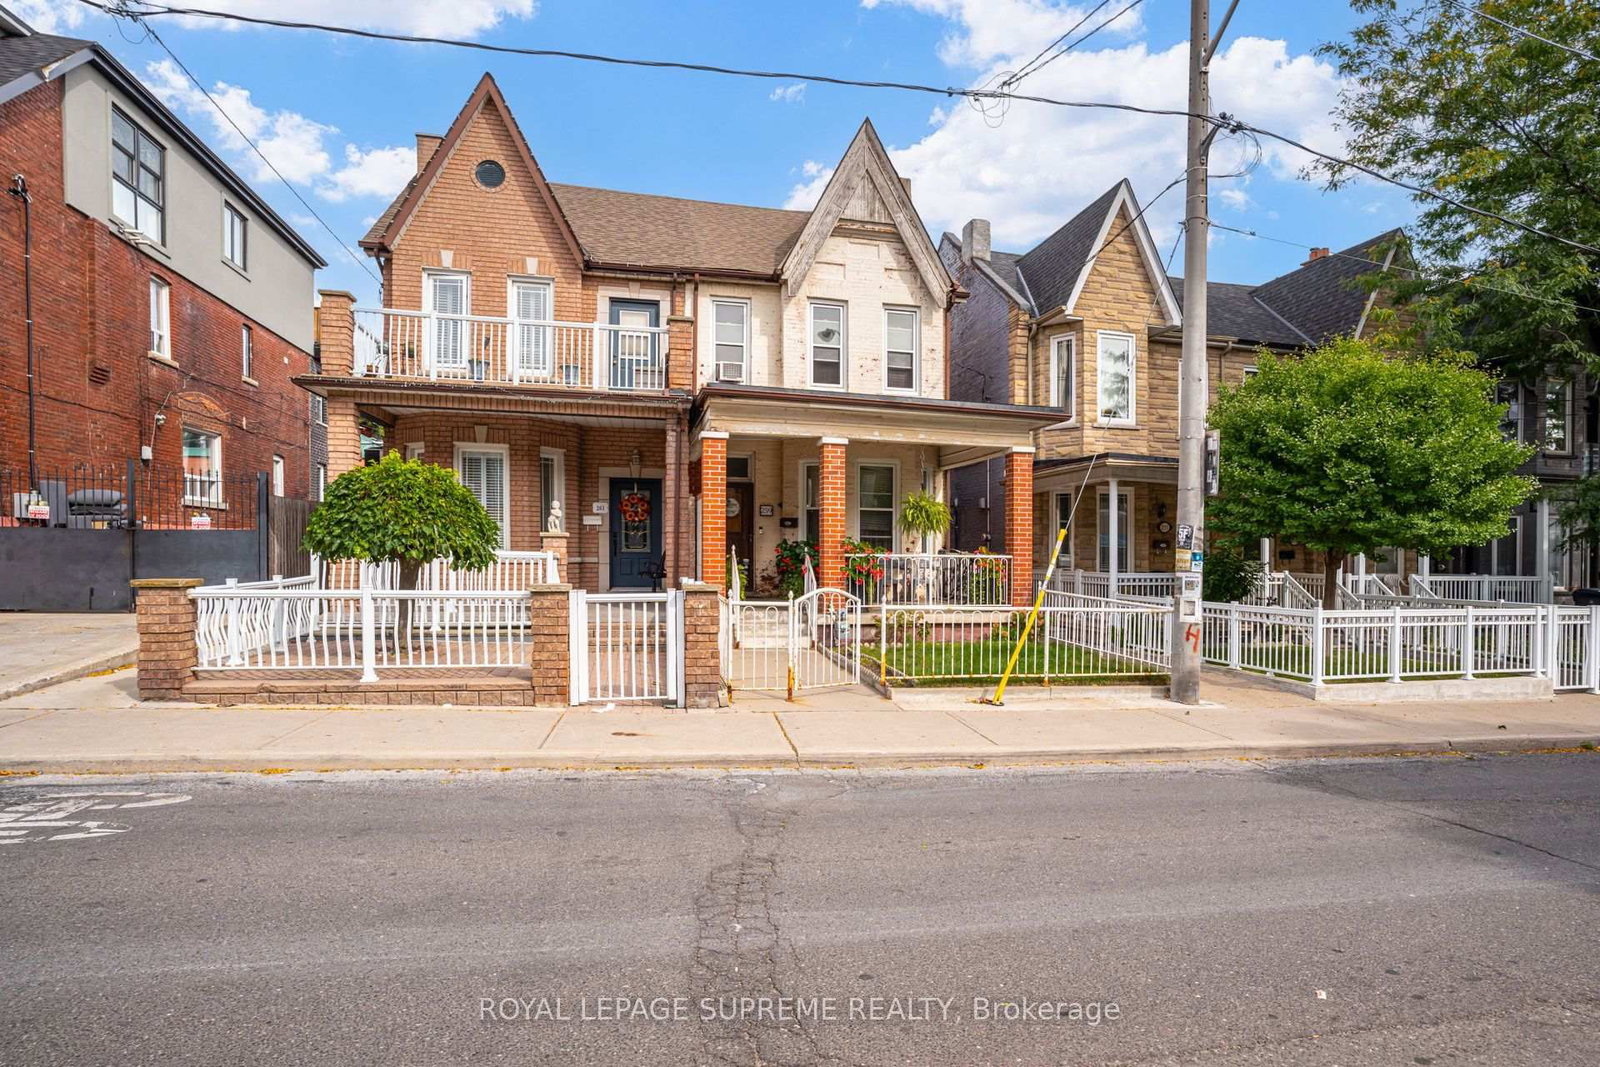
<-- style PDP --> 454 Brock Avenue, Toronto - Semi-Detached for sale for $999,900
  • sold

454 Brock Avenue

Toronto, Ontario, M6H 3N3 - Dufferin Grove

$999,900$000000

  • Neighbourhood

    Dufferin Grove

  • Major Intersection

    College and Dufferin

  • Listed Since: 100 day(s)

  • Last update: 85 day(s) ago

Overview

  • Property Type

    Semi-Detached, 2-Storey

  • Bedrooms

    3 + 1

  • Bathrooms

    3

  • Basement

    Finished + Walk-Up

  • Kitchen

    2 + 1

  • Total Parking

    2 Detached Garage

  • Lot Size

    19x126 (Feet)

  • Taxes

    $5,793.20 (2026)

  • Type

    Freehold

Property Description

Property description for 454 Brock Avenue, Toronto

This classic semi-detached sits in the heart of Dufferin Grove, where tree-lined streets, a beloved community park, and independent shops and cafes make everyday errands feel like part of the neighbourhood, not just a stop on the way home. The 2nd floor apartment (2 beds, 1 kitchen, 1 bath, and a separate entrance) is a built-in mortgage helper, letting you offset your monthly costs while you settle in on your own terms. Live on the main floor: bright living room, bedroom, kitchen, 2-piece bath, front porch and back veranda; all while your tenant helps carry the mortgage upstairs. The basement which is internally connected has its own separate entrance, kitchen and full bath, adds even more flexibility: space for extended family, a home office retreat, or future income potential. Two cold storage cantinas and a rare double-car garage round out the practical perks. From here, you can grab your morning coffee at a cozy cafe, spend weekends at Dufferin Mall, or check out the fun shops and restaurants on Bloor and College Streets, all within walking distance. Dufferin Grove Park is right in the neighbourhood, with green space and fun events for everyone, giving it a small-town feel in the middle of the city. Hop on the Bloor-Danforth subway at Dufferin Station for a quick, easy ride downtown.

Listed by RE/MAX WEST REALTY INC.

  • MLS #

    C13523056

  • Sq. Ft

    1100-1500

  • Sq. Ft. Source

    MLS

  • Lot Irregularities

    n/a

  • Year Built

    Available Upon Request

  • Pool

    None

  • Drive

    Lane

  • Garage

    Detached, 2 spaces

  • Total Parking

    2

  • Family Room

    N

  • Den

    N

  • Exterior

    Brick

  • Fireplace

    N

  • Roof

    Shingles

  • Foundation

    Unknown

  • Elevator

    n/a

  • Water View

    n/a

  • Laundry Level

    Lower

  • Heat

    Forced Air

  • A/C

    Central Air

  • Water

    Municipal

  • Water Supply

    n/a

  • Sewers

    Sewers

  • Central Vac

    N

  • Foyer

    1.02 x 1.83 ft Main level

  • Living

    4.47 x 2.84 ft Main level

    French Doors, Large Window, Laminate

  • 3rd Br

    3.73 x 3.15 ft Main level

    2 Pc Ensuite, Window, Laminate

  • Kitchen

    3.58 x 3.56 ft Main level

    W/O To Deck, Stainless Steel Appl, Backsplash

  • Primary

    3.84 x 4.75 ft 2nd level

    Large Window, Parquet Floor, Separate Rm

  • 2nd Br

    3.05 x 2.74 ft 2nd level

    Window, Parquet Floor, Separate Rm

  • Kitchen

    2.97 x 2.87 ft 2nd level

    Window, Parquet Floor, Backsplash

  • Bathroom

    2.54 x 1.73 ft 2nd level

    4 Pc Bath, Tile Floor, Window

  • Br

    3.18 x 2.39 ft Bsmt level

    Above Grade Window, Laminate

  • Den

    2.59 x 3.66 ft Bsmt level

    Above Grade Window, Laminate

  • Kitchen

    2.64 x 3.25 ft Bsmt level

    Walk-Up, Backsplash

  • Bathroom

    2.97 x 1.63 ft Bsmt level

    4 Pc Bath, Bidet, Separate Shower

  • Laundry

    3.05 x 1.8 ft Bsmt level

    Laundry Sink, Concrete Floor

  • Cold/Cant

    2.01 x 2.95 ft Bsmt level

    Separate Rm, Window

  • Cold/Cant

    1.55 x 3.38 ft Bsmt level

    Separate Rm, Window

  • MLS #

    C13523056

  • Sq. Ft

    1100-1500

  • Sq. Ft. Source

    MLS

  • Lot Irregularities

    n/a

  • Year Built

    Available Upon Request

  • Pool

    None

  • Drive

    Lane

  • Garage

    Detached, 2 spaces

  • Total Parking

    2

  • Family Room

    N

  • Den

    N

  • Exterior

    Brick

  • Fireplace

    N

  • Roof

    Shingles

  • Foundation

    Unknown

  • Elevator

    n/a

  • Water View

    n/a

  • Laundry Level

    Lower

  • Heat

    Forced Air

  • A/C

    Central Air

  • Water

    Municipal

  • Water Supply

    n/a

  • Sewers

    Sewers

  • Central Vac

    N

  • Foyer

    1.02 x 1.83 ft Main level

  • Living

    4.47 x 2.84 ft Main level

    French Doors, Large Window, Laminate

  • 3rd Br

    3.73 x 3.15 ft Main level

    2 Pc Ensuite, Window, Laminate

  • Kitchen

    3.58 x 3.56 ft Main level

    W/O To Deck, Stainless Steel Appl, Backsplash

  • Primary

    3.84 x 4.75 ft 2nd level

    Large Window, Parquet Floor, Separate Rm

  • 2nd Br

    3.05 x 2.74 ft 2nd level

    Window, Parquet Floor, Separate Rm

  • Kitchen

    2.97 x 2.87 ft 2nd level

    Window, Parquet Floor, Backsplash

  • Bathroom

    2.54 x 1.73 ft 2nd level

    4 Pc Bath, Tile Floor, Window

  • Br

    3.18 x 2.39 ft Bsmt level

    Above Grade Window, Laminate

  • Den

    2.59 x 3.66 ft Bsmt level

    Above Grade Window, Laminate

  • Kitchen

    2.64 x 3.25 ft Bsmt level

    Walk-Up, Backsplash

  • Bathroom

    2.97 x 1.63 ft Bsmt level

    4 Pc Bath, Bidet, Separate Shower

  • Laundry

    3.05 x 1.8 ft Bsmt level

    Laundry Sink, Concrete Floor

  • Cold/Cant

    2.01 x 2.95 ft Bsmt level

    Separate Rm, Window

  • Cold/Cant

    1.55 x 3.38 ft Bsmt level

    Separate Rm, Window

Thinking of Selling?

Find Out Your Home’s Value in Today’s Market!

No Email or Signup is required to view your home estimate.

estimate your home value

Contact Manoj Kukreja

Sales Representative,
Century 21 People’s Choice Realty Inc.,
Brokerage
(647) 576 - 2100

Manoj profile avatar

Estimated price

Date
Price
Change
2026-07-04
$1,074,883
2.07%

Mortgage Calculator

This data is for informational purposes only.

Mortgage Payment per month

Principal Amount

Interest

Total Payable

Amortization

Amortization

Closing Cost Calculator

This data is for informational purposes only.

Closing Cost Total for this property

Total Cash flow for purchasing this property

Down Payment(%)*
Additional information

Provincial Land Transfer Tax

Ontario Land Transfer Tax Rebate

Toronto Land Transfer Tax

Toronto Land Transfer Tax Rebate

PST on CMHC Insurance Premium

Lawyer Fees

$2,825

Government Registration Fee's

$164

Title Insurance

Closing Cost Total

Total Cash flow for purchasing this property

Provincial Land Transfer Tax

Ontario Land Transfer Tax Rebate

Toronto Land Transfer Tax

Toronto Land Transfer Tax Rebate

PST on CMHC Insurance Premium

Lawyer Fees

$2,825

Government Registarion Fee's

$164

Title Insurance

Down Payment(%)*

* A down payment of less than 20% is permitted only for first-time home buyers purchasing their principal residence. The minimum down payment required is 5% for the portion of the purchase price up to $500,000, and 10% for the portion between $500,000 and $1,500,000. For properties priced over $1,500,000, a minimum down payment of 20% is required.

Thinking of Selling?

Find Out Your Home’s Value in Today’s Market!

No Email or Signup is required to view your home estimate.

estimate your home value

Contact Manoj Kukreja

Sales Representative, Century 21 People’s Choice Realty Inc., Brokerage
(647) 576 - 2100

Manoj profile avatar

Recent Sold Listings in Dufferin Grove, Toronto

Popular Cities